Interior Design📄 Mrinal Patowary Project Blueprint
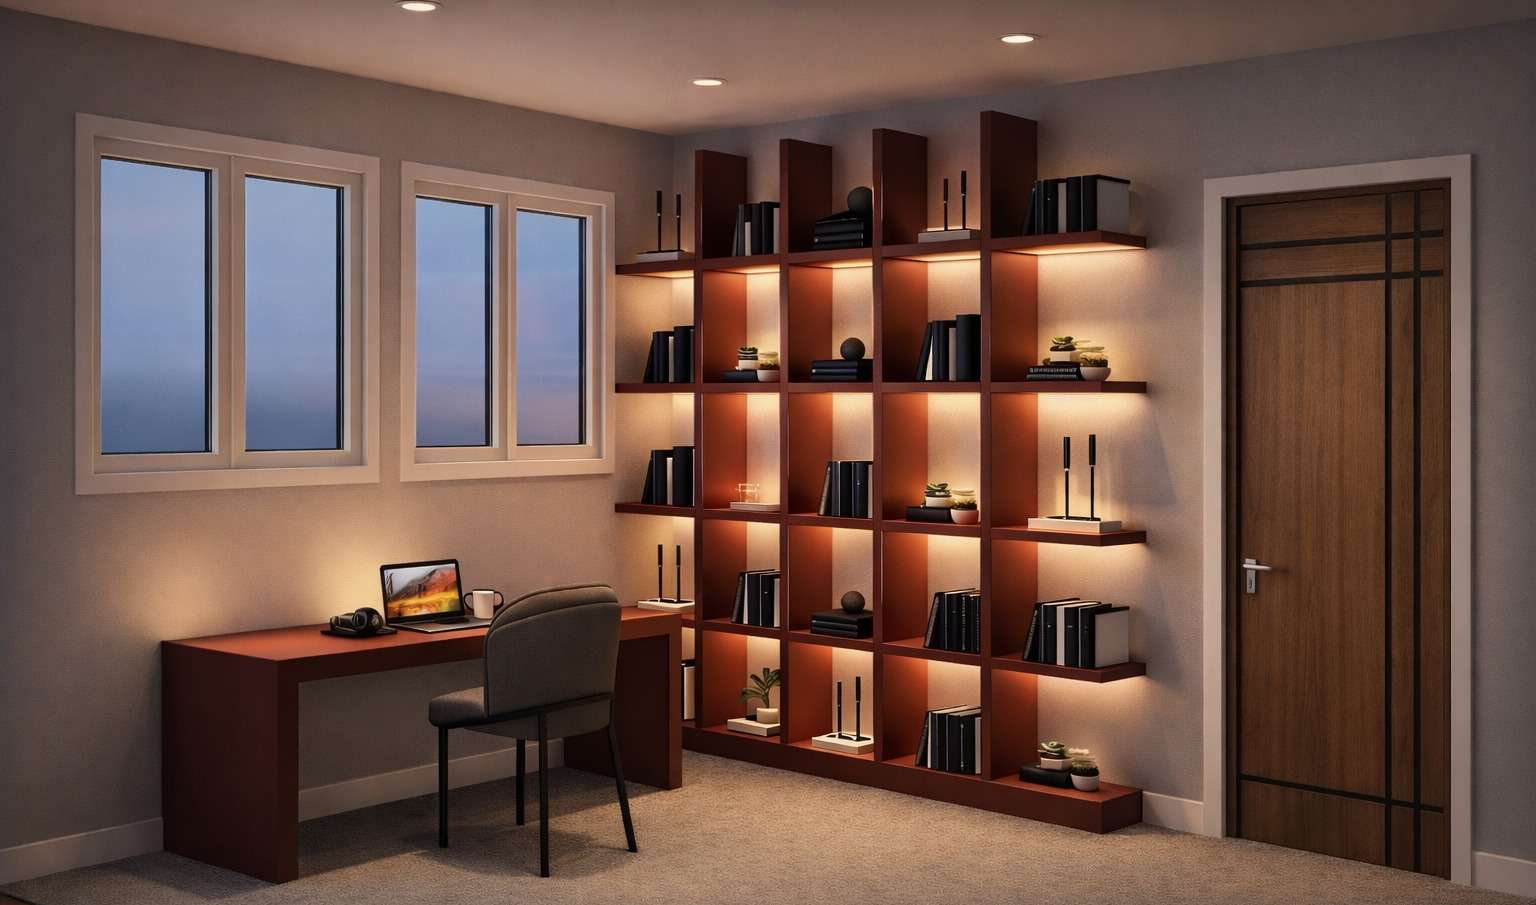
Executive Study & Entertainment Media Lounge
BUILT-UP AREA210 sq.ft
CONFIGURATIONPrivate Executive Study & Media Lounge
FLOOR PROFILEFirst Floor Center Wing
PLOT / ZONEUpper Level Quiet Zone
📐
Room Sizes & Layout Dimensions
Executive Work Desk Zone10' × 8' (80 sq.ft)
Home Theatre Lounge Area14' × 8' (112 sq.ft)
Integrated Library Bookshelf10' × 7' Full Wall
🏗️
Key Specimens & Material Standards
Media Console:Floating Smoked Teak Veneer with Hidden Conduit Trays
Acoustics:Sound-Absorbing Fabric Wall Cladding (NRC 0.75)
Electrical:Dedicated 16A Surge-Protected AV Circuitry
Ceiling:Gyproc Sound-Isolated Acoustic False Ceiling