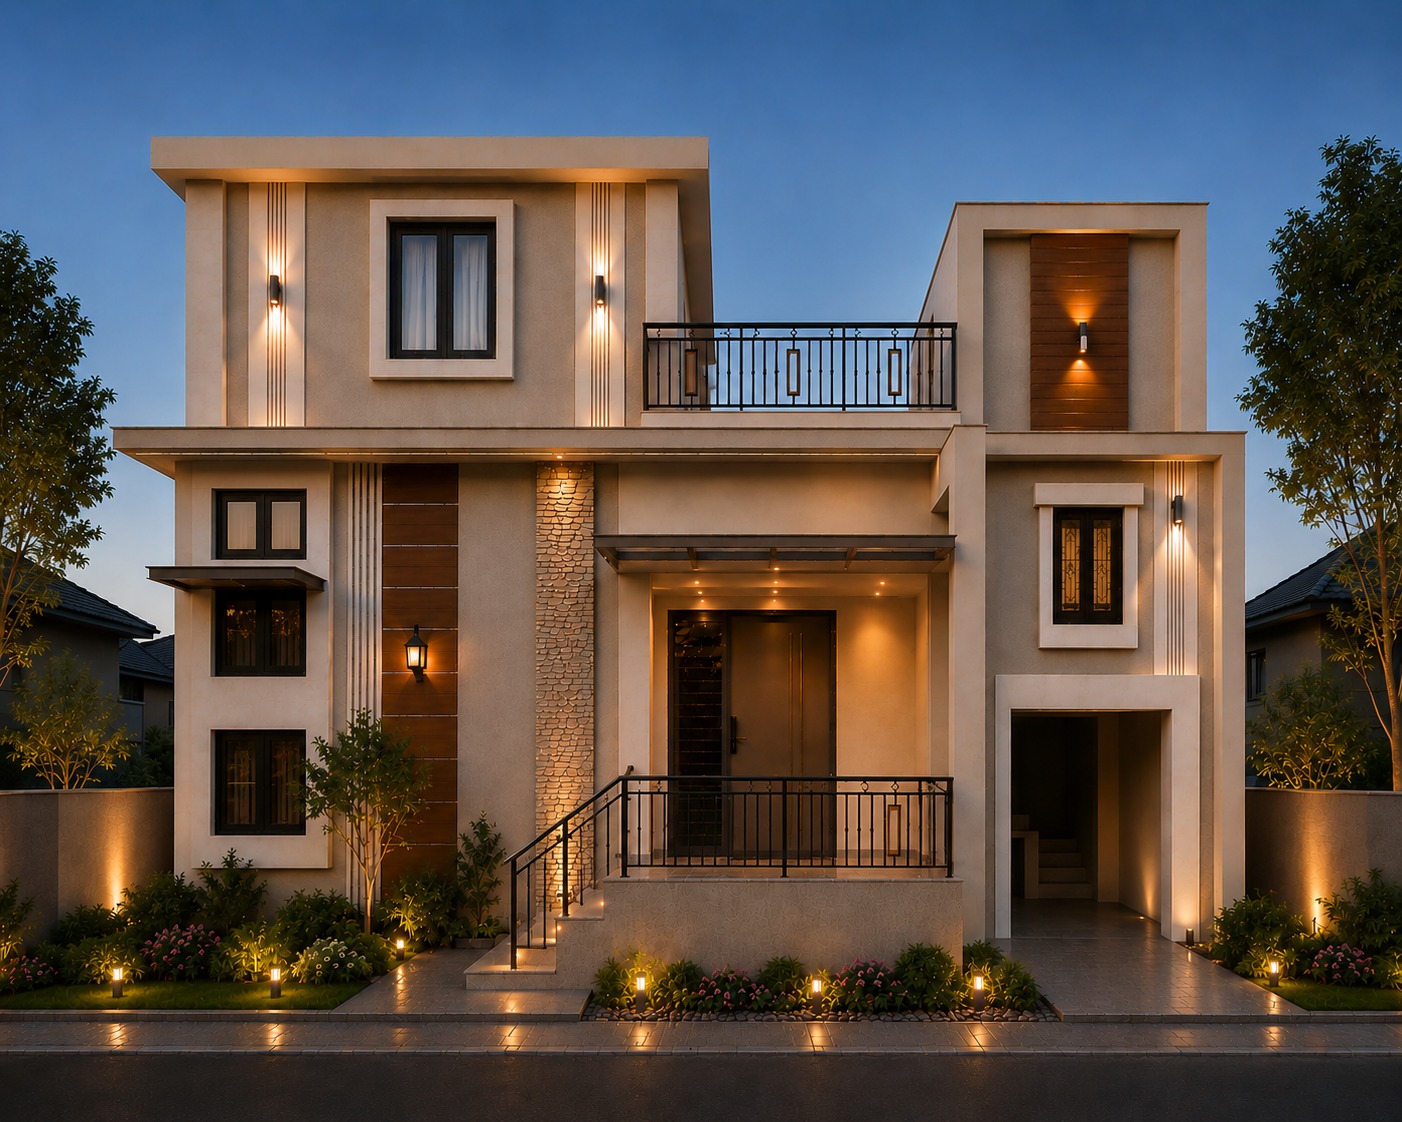
Signature Estate📄 Official Signature Portfolio Blueprint
Grand Twilight Estate Villa
BUILT-UP AREA4,100 sq.ft
CONFIGURATION5 BHK Luxury Estate Villa
FLOOR PROFILEG + 2 Storeys with Double-Height Porch
PLOT / ZONE50' × 60' (3,000 sq.ft)
📐
Room Sizes & Layout Dimensions
Double-Height Living Foyer22' × 18' (396 sq.ft)
Formal Dining Hall16' × 12' (192 sq.ft)
Ground Master Bedroom16' × 15' (240 sq.ft)
First Floor Master Suite18' × 15' (270 sq.ft)
Guest & Kids Bedrooms (3)14' × 12' each
Dry & Wet Kitchen Suite14' × 11' (154 sq.ft)
Double-Height Car Porch18' × 20' (360 sq.ft)
🏗️
Key Specimens & Material Standards
Structural Framework:IS 1893 Zone V Vetted High-Strength Concrete Frame
Stone Cladding:Imported Natural Granite & Travertine Wall Accents
Automation:KNX / Zigbee Smart Home Automation for Lighting & HVAC
Waterproofing:3-Tier Polymer-Modified Roof & Wet Area Seal
Windows:Rehau German Soundproof Double-Glazed UPVC
Sanitaryware:Kohler & Jaquar Luxury Thermostatic Diverters