Architectural Design📄 Mrinal Patowary Project Blueprint
Contemporary Luxury Villa Facade & Elevation
BUILT-UP AREA3,850 sq.ft
CONFIGURATION4 BHK Luxury Duplex Villa
FLOOR PROFILEG + 1 Storey + Rooftop Deck
PLOT / ZONE40' × 60' (2,400 sq.ft)
📐
Room Sizes & Layout Dimensions
Grand Living Hall22' × 16' (352 sq.ft)
Master Bedroom Suite16' × 14' (224 sq.ft)
Bedroom 2 (Guest Suite)14' × 12' (168 sq.ft)
Bedroom 3 (Children)13' × 12' (156 sq.ft)
Bedroom 4 (Study/Bed)13' × 12' (156 sq.ft)
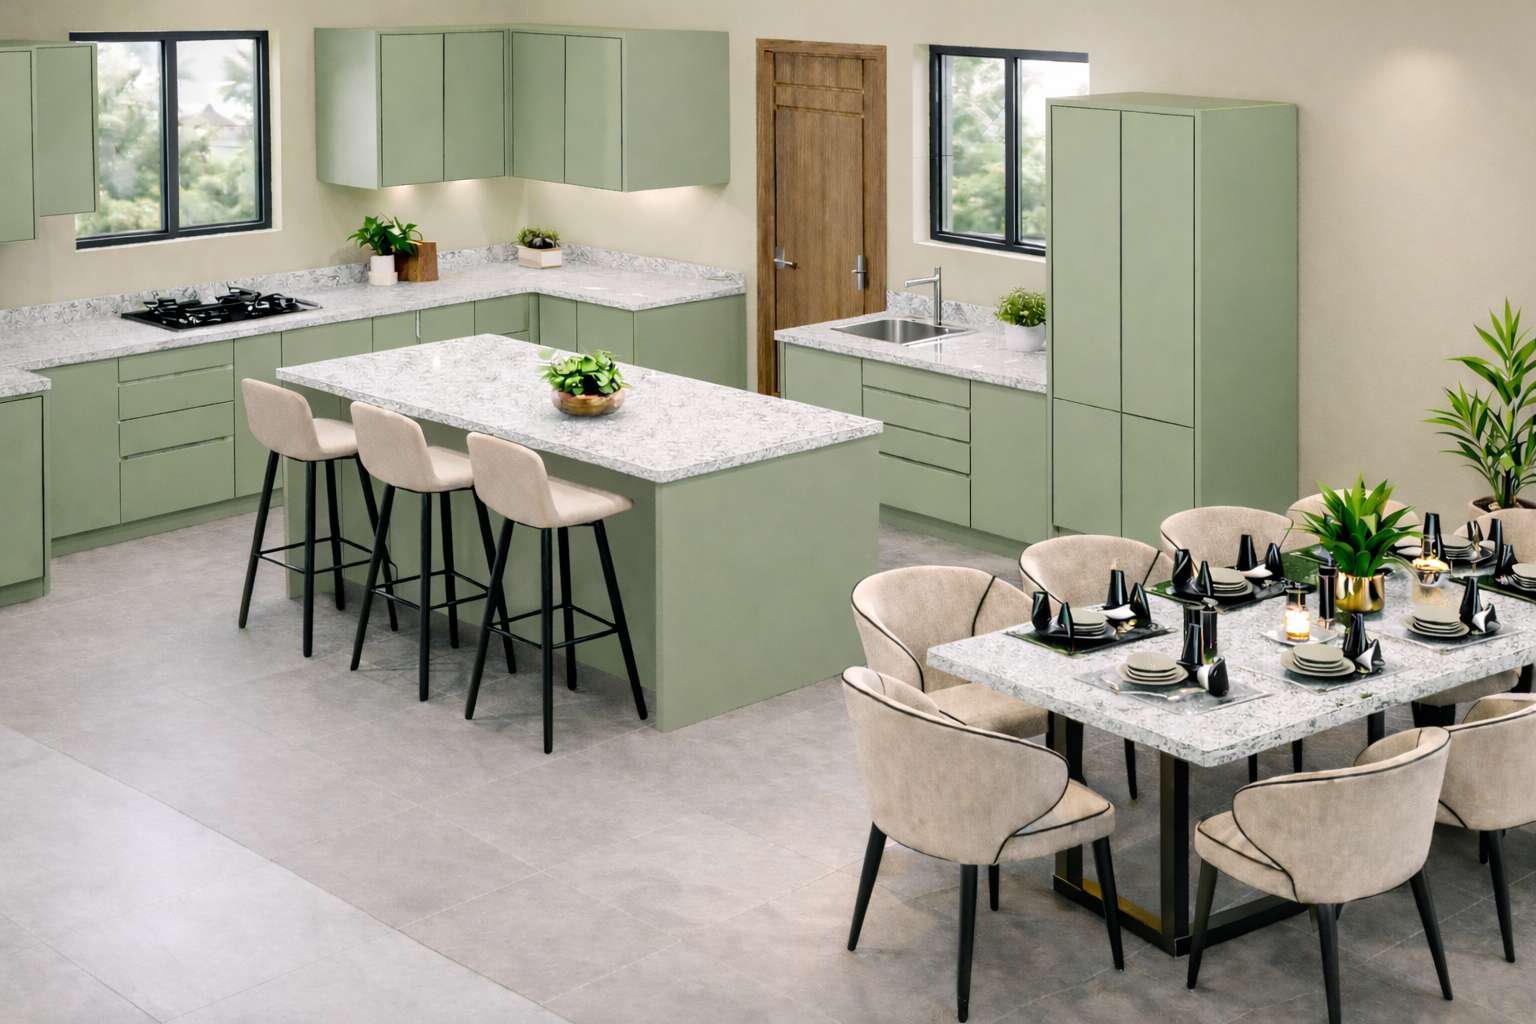
Modular Kitchen & Pantry12' × 10' (120 sq.ft)
Covered Porch (2 Cars)16' × 18' (288 sq.ft)
Cantilever Balcony16' × 5' (80 sq.ft)
🏗️
Key Specimens & Material Standards
Structural Safety:IS 1893 Zone V Earthquake Resilient Ductile Frame
Steel Reinforcement:Tata Tiscon Fe 550D High-Ductility TMT
Concrete Grade:M25 Machine-Batched Ready Mix Concrete
Facade Glazing:12mm Toughened Saint-Gobain Low-E Glazing
Exterior Paint:Asian Paints Apex Ultima Weatherproof Coating
Foundation:Deep RCC Raft with Anti-Termite Moisture Barrier