Interior Design📄 Interior Design Project Booklet
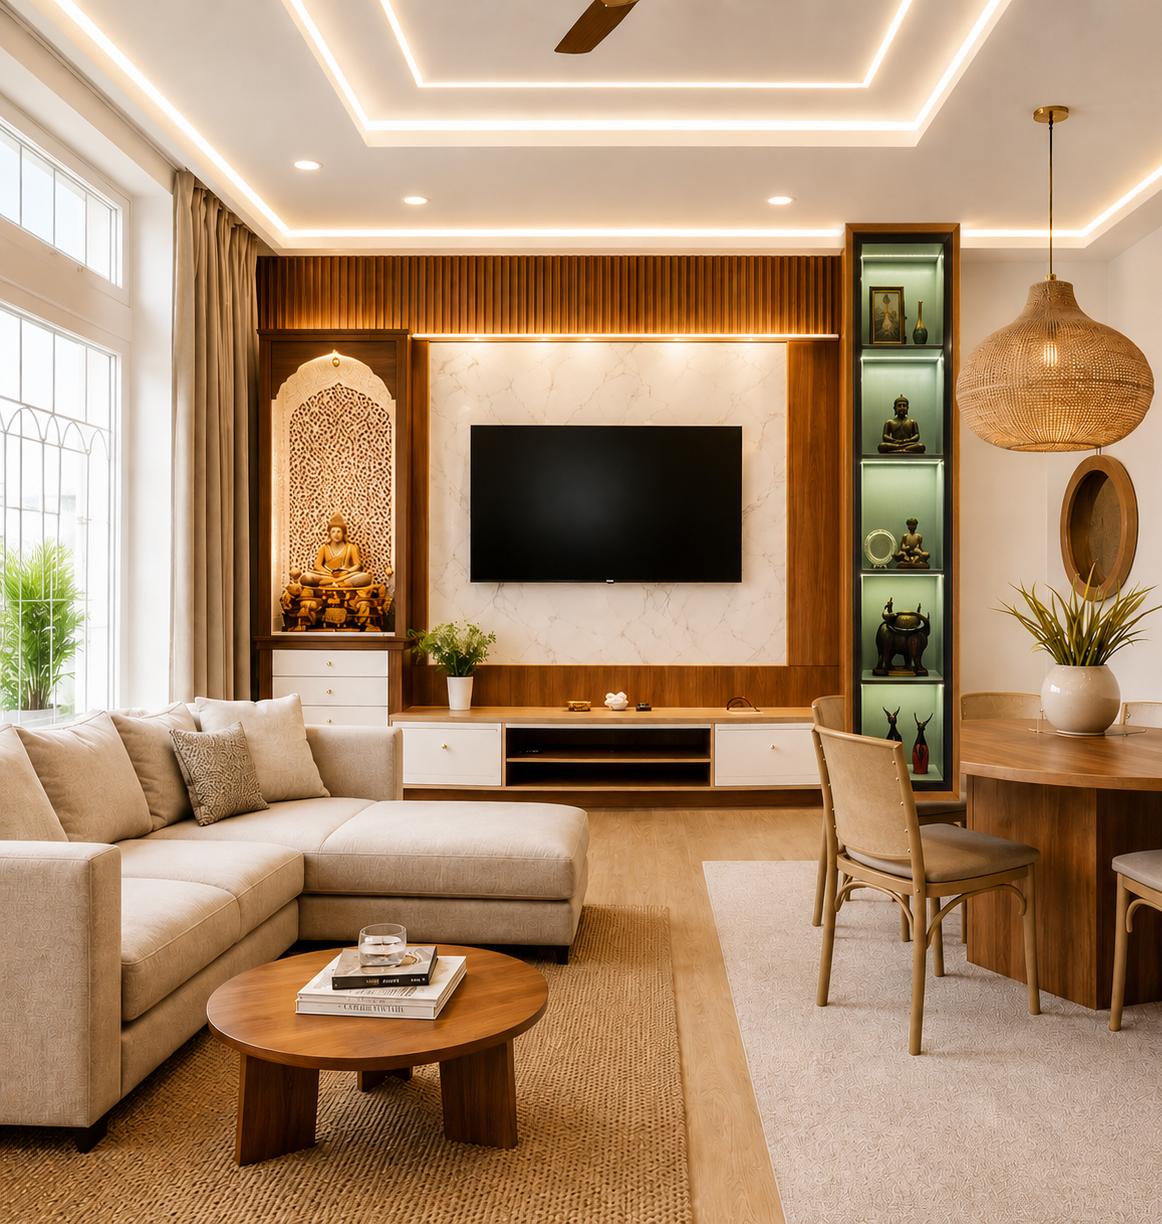
Living & Dining Lounge with Designer False Ceiling
BUILT-UP AREA420 sq.ft
CONFIGURATIONCombined Living & Dining Grand Hall
FLOOR PROFILEGround Floor Heart
PLOT / ZONECentral Family Great Hall
📐
Room Sizes & Layout Dimensions
Formal Living Lounge16' × 16' (256 sq.ft)
Family Dining Zone14' × 12' (168 sq.ft)
Foyer Entry Transition8' × 5' (40 sq.ft)
🏗️
Key Specimens & Material Standards
False Ceiling:Saint-Gobain Gyproc Moisture-Resistant Suspended Grid
Flooring:Simpolo 1200×1800mm High-Gloss Calacatta Vitrified
Wall Finish:Asian Paints Royale Luxury Emulsion (Silky Sheen)
Lighting Automation:4-Scene Dimmable Warm Mood Lighting