Interior Design📄 Interior Design Project Booklet
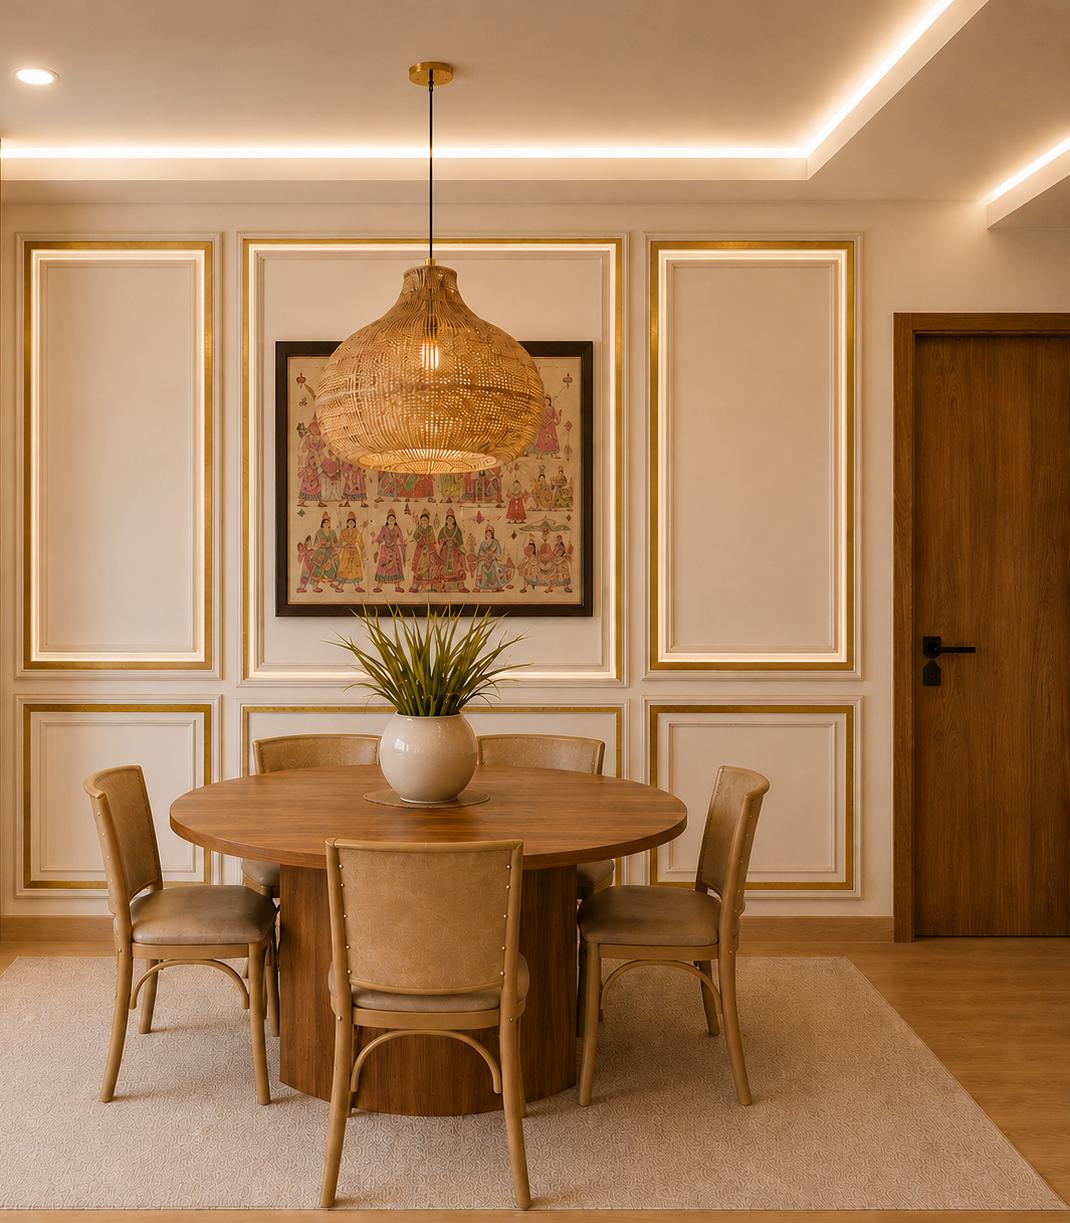
Dining Hall with Bespoke Display Credenza
BUILT-UP AREA192 sq.ft
CONFIGURATION8-Seater Formal Dining Room
FLOOR PROFILEGround Floor
PLOT / ZONEDining Wing
📐
Room Sizes & Layout Dimensions
Dining Seating Area16' × 12' (Seats 8-10 Guests)
Custom Display Credenza8' × 7' Built-in Backlit Wall
🏗️
Key Specimens & Material Standards
Cabinetry:PU Coated Burma Teak Veneer with Champagne Gold Accents
Dining Chandelier:Nordic Minimalist Linear Gold Pendant Bar
Glazing:Toughened Fluted Glass Display Doors